


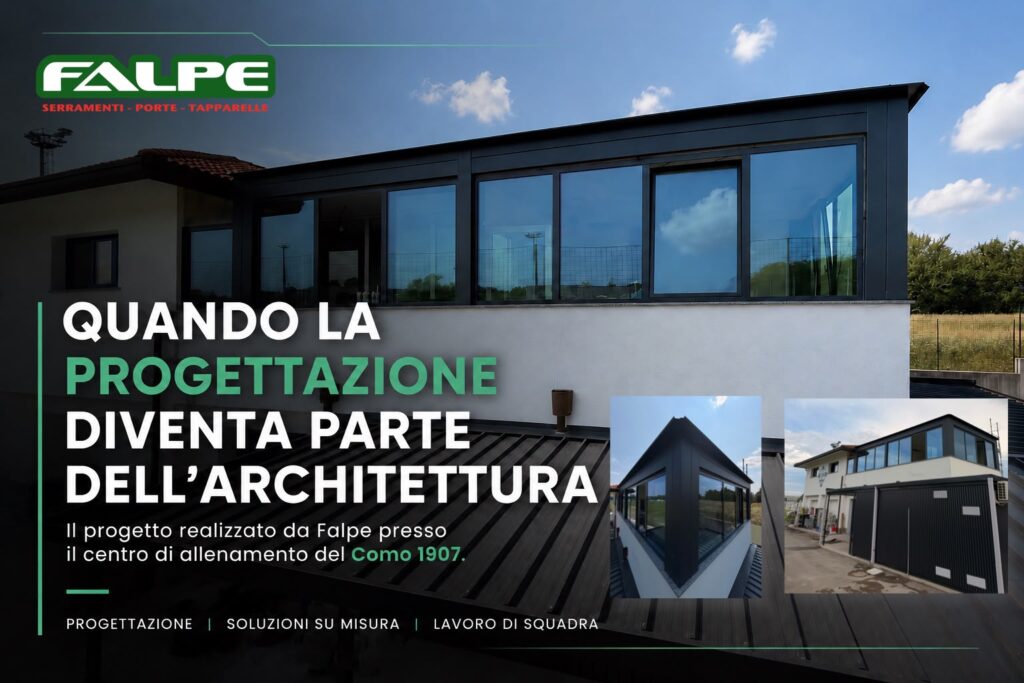
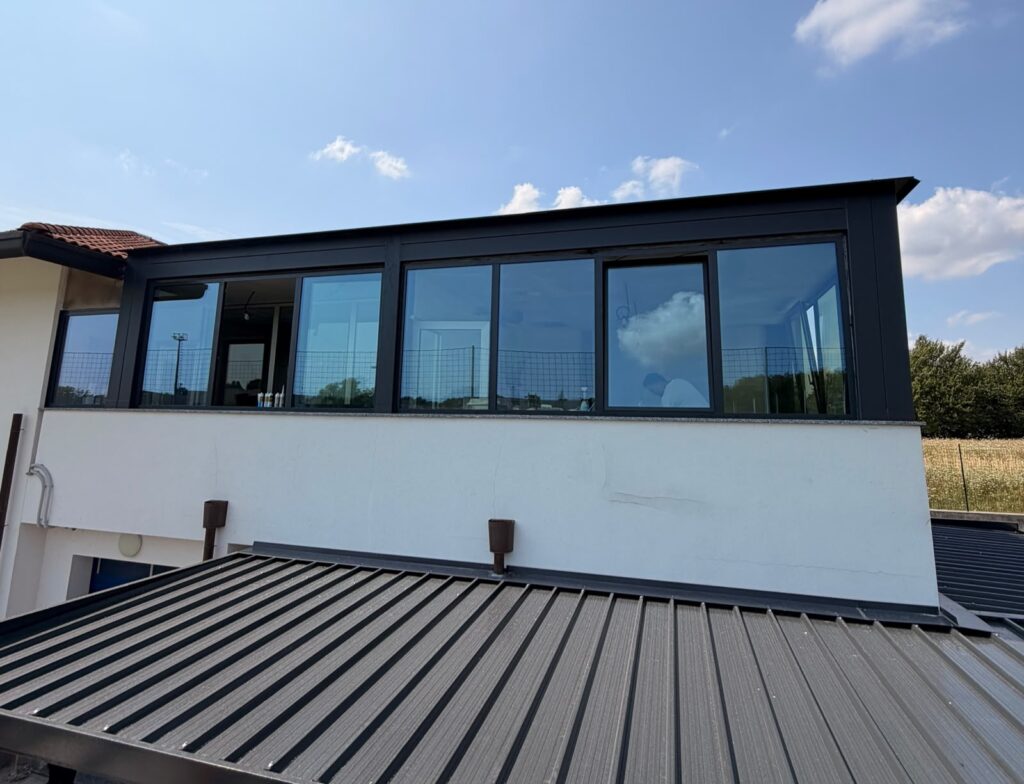
Il nuovo involucro realizzato da Falpe presso il centro di allenamento del Como 1907.
In Italia si parla spesso delle grandi opere. Molto meno delle mani, delle officine e degli artigiani che ogni giorno le rendono possibili.
Dietro ogni edificio che funziona, ogni spazio progettato con cura e ogni dettaglio che sembra naturale, c’è un percorso fatto di esperienza, progettazione e collaborazione.
È un lavoro che spesso rimane invisibile.
Eppure è proprio lì che nasce il valore di un progetto.
L’intervento che Falpe ha realizzato presso il centro di allenamento del Como 1907 racconta perfettamente questo modo di lavorare.
Non si trattava semplicemente di chiudere una terrazza.
L’obiettivo era trasformarla in nuovi spazi operativi perfettamente integrati con l’edificio esistente, senza rinunciare nemmeno a un centimetro di superficie utile e rispettando tempi di realizzazione estremamente ridotti.
Ogni progetto nasce da un’esigenza, non da un prodotto
Quando iniziamo un nuovo intervento non partiamo mai dal catalogo.
Partiamo dal luogo.
Osserviamo l’edificio, analizziamo i vincoli esistenti e cerchiamo la soluzione più adatta alle esigenze del cliente.
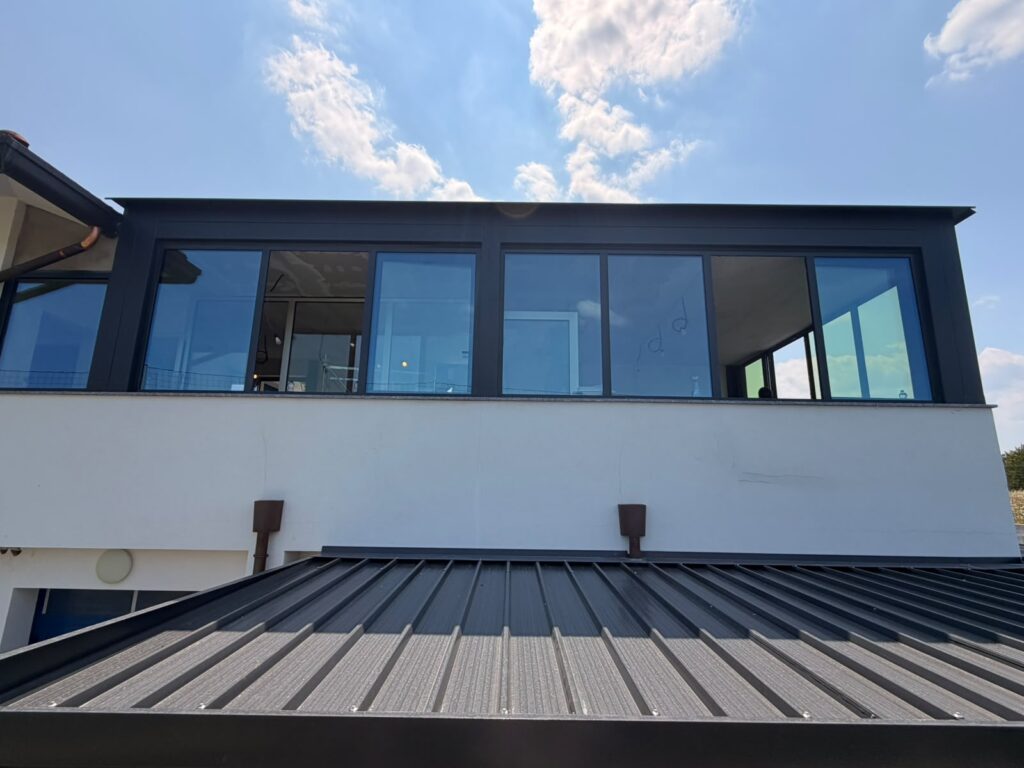
Per questo progetto abbiamo realizzato il nuovo involucro destinato ad ospitare alcune aree tecniche, installando una pergola a tetto fisso e serramenti in alluminio perimetrali con vetri selettivi, progettati per garantire comfort, luminosità e prestazioni.
Ma il prodotto rappresentava soltanto l’ultima fase del progetto.
La vera sfida era un’altra.
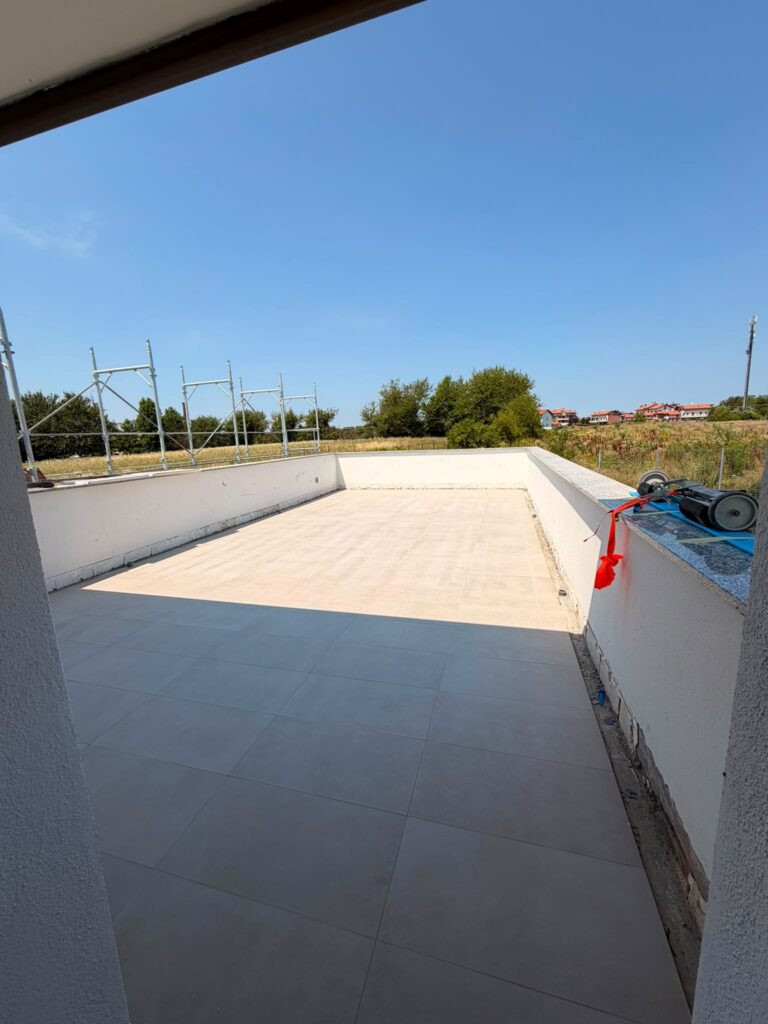
Ogni progetto parte dall’analisi dello spazio esistente e dei suoi vincoli.
 In Italy, we often talk about major construction projects. Much less is said about the hands, workshops and craftspeople who make them possible every day.
Behind every building that works well, every carefully designed space and every detail that appears completely natural, there is a process built on experience, design and collaboration.
It is work that often remains invisible.
And yet, this is precisely where the true value of a project begins.
The work carried out by Falpe at the Como 1907 training centre perfectly represents this approach.
The project was not simply about enclosing a terrace.
The objective was to transform it into new operational spaces, fully integrated with the existing building, without sacrificing a single centimetre of usable floor area and while meeting an extremely tight construction schedule.
Every Project Begins with a Need, Not a Product
Whenever we begin a new project, we never start with a catalogue.
We start with the place itself.
We observe the building, analyse its existing constraints and identify the solution that best responds to the client’s needs.
For this project, we created a new building envelope designed to accommodate several technical areas. The solution included a fixed-roof pergola and perimeter aluminium window and door systems with solar-control glazing, designed to provide comfort, natural light and high performance.
But the products themselves represented only the final stage of the project.
The real challenge was something else.
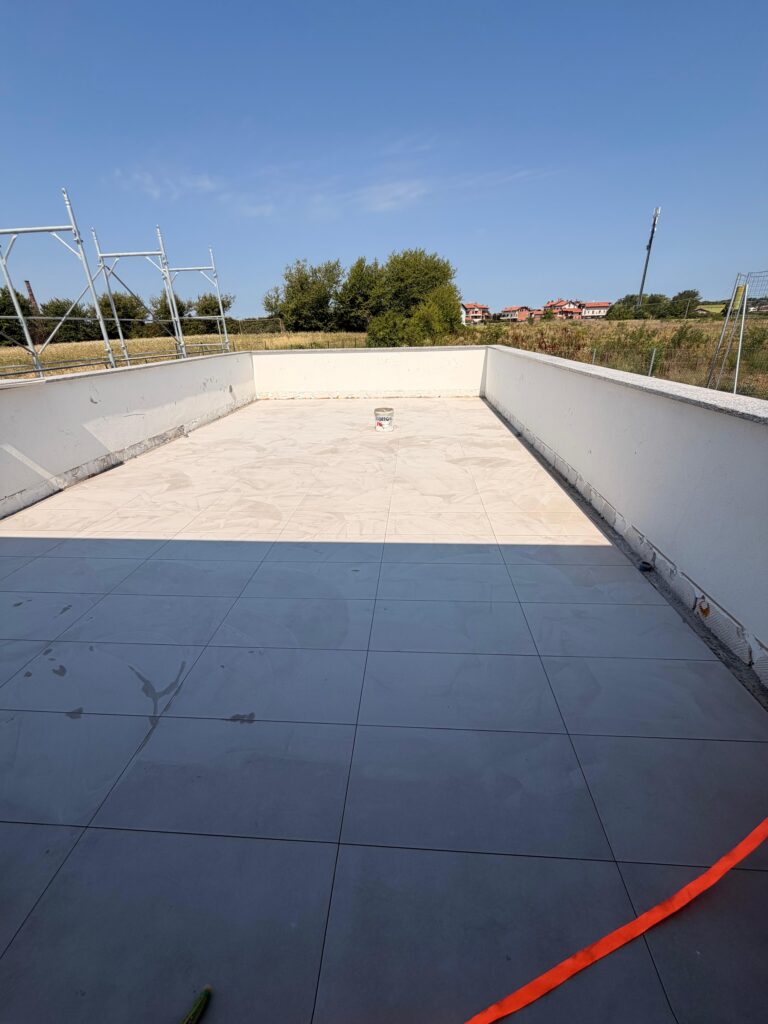
Every project begins with an analysis of the existing space and its constraints.
Quando la vera sfida è la progettazione
L’edificio presentava un importante vincolo costruttivo.
Il muretto perimetrale esistente avrebbe inevitabilmente ridotto la superficie utile interna.
La soluzione più semplice sarebbe stata accettare questo limite.
Abbiamo preferito progettare una soluzione diversa.
È così che è nata una controstruttura esterna completamente realizzata su misura, studiata per permettere l’installazione dei serramenti all’esterno della superficie calpestabile e preservare integralmente gli spazi interni.
Una soluzione progettata esclusivamente per questo edificio.
Perché ogni progetto racconta una storia diversa e richiede risposte diverse.
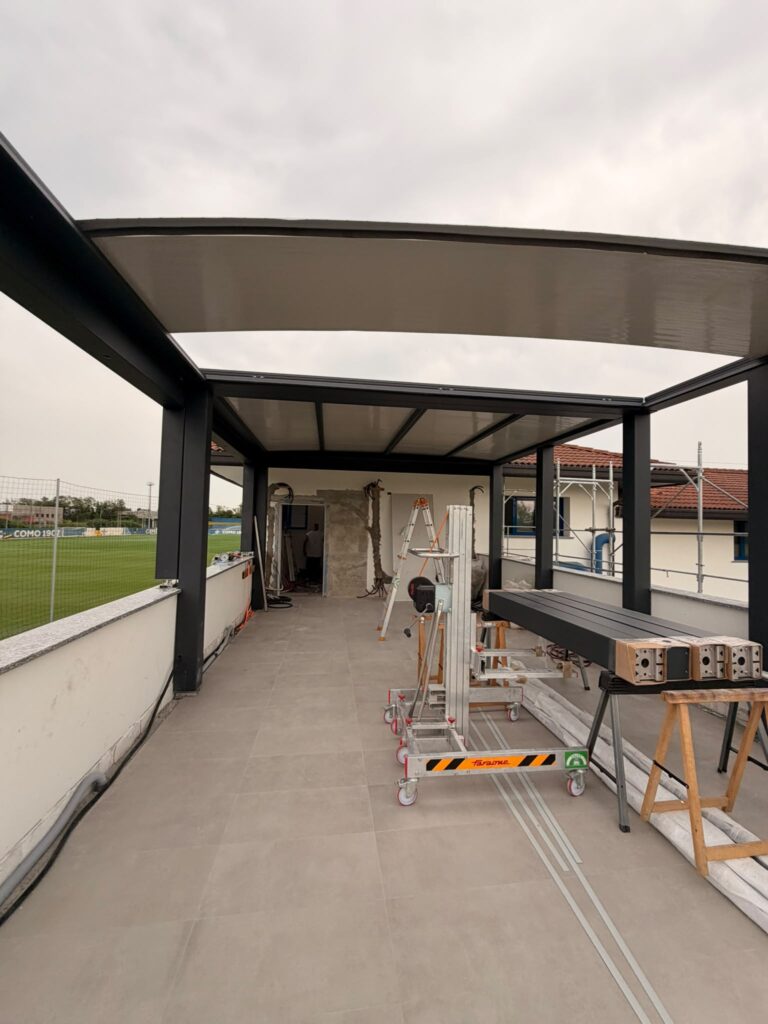
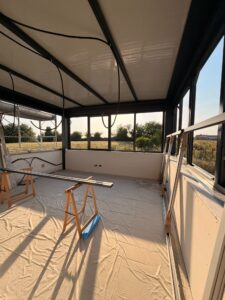
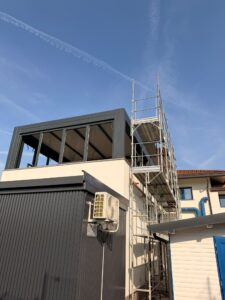
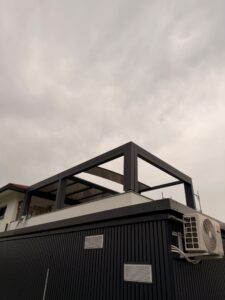
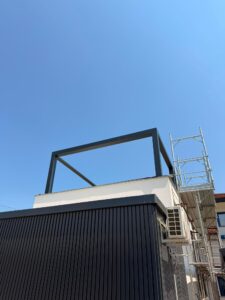
La progettazione prende forma in cantiere attraverso lavorazioni realizzate su misura.
When the Real Challenge Is Design
The building presented a significant construction constraint.
The existing perimeter wall would inevitably have reduced the usable internal floor area.
The simplest solution would have been to accept this limitation.
Instead, we chose to design a different solution.
This led to the creation of a completely bespoke external supporting structure, specifically designed to allow the window and door systems to be installed outside the usable floor area, thereby preserving the interior space in its entirety.
A solution designed exclusively for this building.
Because every project tells a different story and requires a different response.
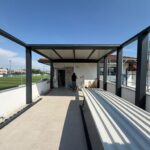
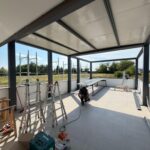
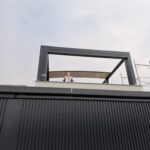
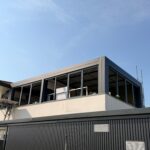
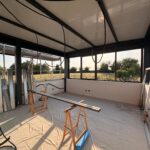
Design takes shape on site through custom-made construction work.
Il valore di un cantiere si costruisce insieme
Dietro queste immagini non c’è soltanto il lavoro di Falpe.
Ci sono progettisti, tecnici, officine, imprese e installatori che hanno lavorato contemporaneamente coordinando lavorazioni differenti in tempi estremamente ridotti.
Ogni impresa ha contribuito con le proprie competenze.
Il risultato finale è stato possibile soltanto grazie alla collaborazione tra tutte le maestranze coinvolte.
Perché un cantiere è, prima di tutto, un lavoro di squadra.
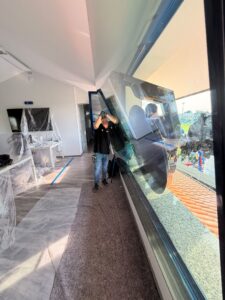
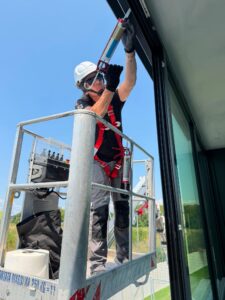
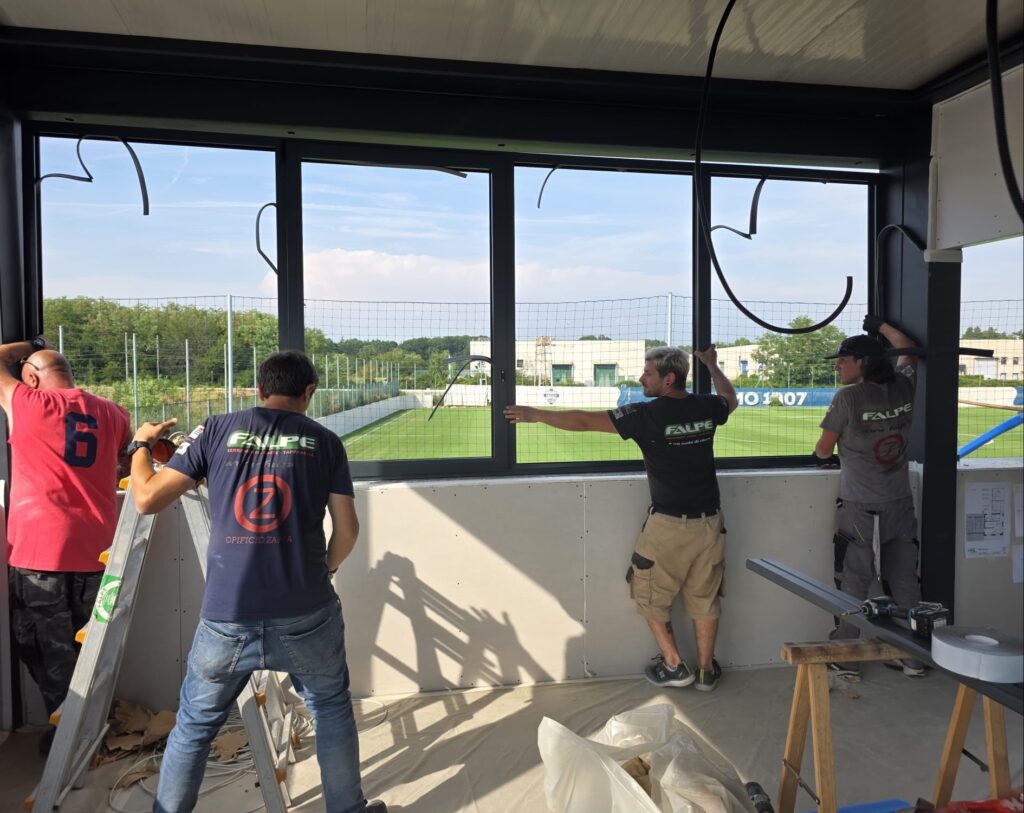
Ogni dettaglio nasce dal coordinamento tra competenze diverse.
The Value of a Construction Project Is Built Together
Behind these images, there is not only Falpe’s work.
There are designers, technicians, workshops, contractors and installers who worked simultaneously, coordinating different activities within an extremely tight timeframe.
Each company contributed its own expertise.
The final result was made possible only through the collaboration of all the professionals involved.
Because a construction project is, first and foremost, a team effort.
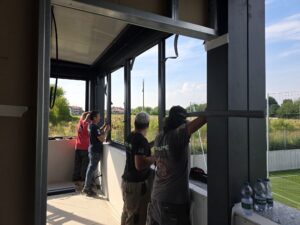
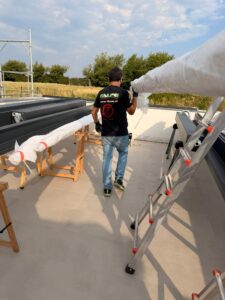
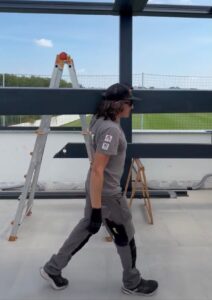
Every detail is the result of coordination between different areas of expertise.
Quando una struttura sembra essere sempre esistita
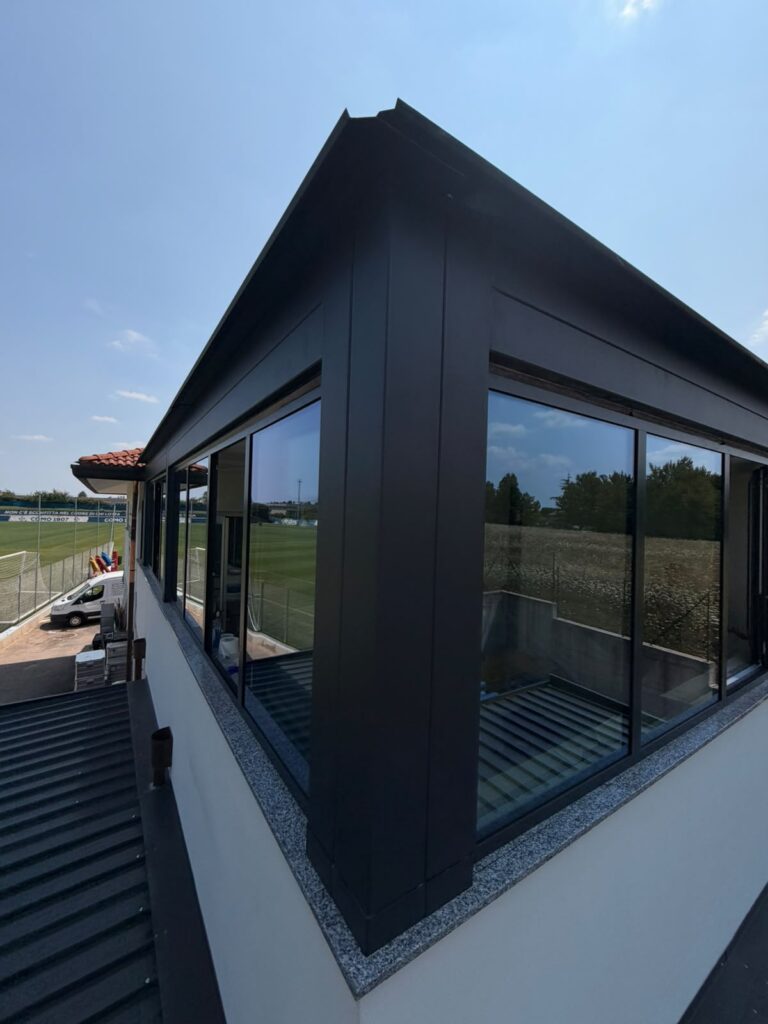
Uno degli aspetti più importanti di questo intervento non riguarda ciò che è stato aggiunto, ma il modo in cui è stato integrato.
L’obiettivo non era semplicemente realizzare una nuova struttura.
Era farla dialogare con l’architettura esistente fino a renderla parte naturale dell’edificio.
Quando un progetto è ben studiato, il risultato finale trasmette semplicità.
Ma dietro quella semplicità si nascondono molte decisioni progettuali.
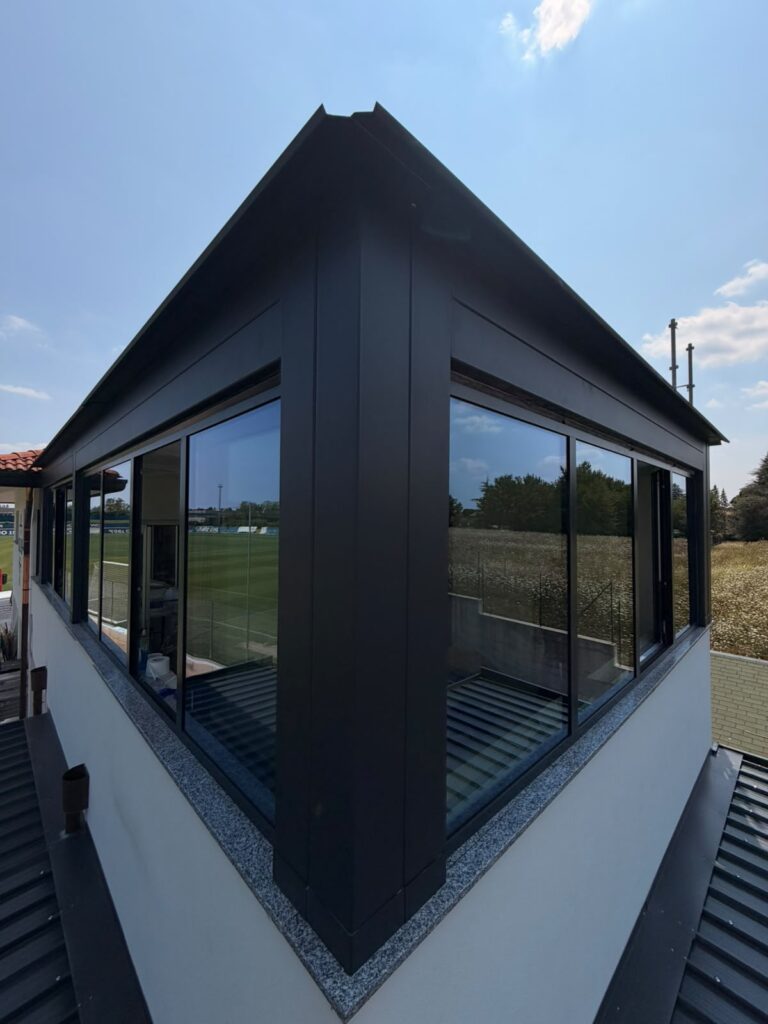
L’integrazione tra nuovo ed esistente è il risultato di un progetto studiato nei dettagli.
When a Structure Looks as Though It Has Always Been There
One of the most important aspects of this project is not what was added, but how it was integrated.
The objective was not simply to create a new structure.
It was to establish a dialogue with the existing architecture until it became a natural part of the building.
When a project is carefully designed, the final result conveys simplicity.
But behind that simplicity lie many design decisions.
Il metodo Falpe
Questo intervento rappresenta il modo in cui affrontiamo ogni progetto.
Non partiamo mai dal prodotto.
Partiamo dall’edificio.
Dalle esigenze delle persone.
Dai vincoli esistenti.
Dalla ricerca della soluzione migliore.
Per questo ogni installazione è diversa dall’altra.
Perché ogni edificio è diverso.
Ed è proprio qui che progettazione, esperienza e lavoro artigiano fanno la differenza.
The Falpe Method
This project reflects the way we approach every project.
We never start with the product.
We start with the building.
With the needs of the people who use it.
With the existing constraints.
With the search for the best possible solution.
That is why every installation is different.
Because every building is different.
And this is precisely where design, experience and craftsmanship make the difference.
Perché il vero valore dell’artigianato è fare sembrare semplice ciò che semplice non è.
Dietro ogni progetto ci sono idee, esperienza, collaborazione e la capacità di trasformare un vincolo in una soluzione.
È questa la filosofia che guida Falpe dal 1965.
Non ci limitiamo a installare prodotti.
Progettiamo soluzioni che dialogano con gli spazi, rispettano l’architettura esistente e rispondono alle esigenze di chi quei luoghi li vive ogni giorno.
Ogni edificio presenta vincoli differenti.
Ogni progetto richiede una risposta diversa.
Ed è proprio qui che il lavoro artigiano incontra la progettazione.
Perché il vero valore dell’artigianato è fare sembrare semplice ciò che semplice non è.
Falpe. Dal 1965 trasformiamo idee in soluzioni.
Because the true value of craftsmanship lies in making something complex appear simple.
Behind every project are ideas, experience, collaboration and the ability to turn a constraint into a solution.
This is the philosophy that has guided Falpe since 1965.
We do more than install products.
We design solutions that interact with their surroundings, respect the existing architecture and respond to the needs of the people who use those spaces every day.
Every building presents different constraints.
Every project requires a different response.
And this is precisely where craftsmanship meets design.
Because the true value of craftsmanship lies in making something complex appear simple.
Falpe. Turning ideas into solutions since 1965.
Dietro ogni progetto c’è un percorso
Se questo articolo ti è piaciuto, potresti leggere anche:
- La finestra sull’architettura: quando Casa Falpe diventa racconto
- Perché ogni progetto nasce dall’ispirazione
- Loft Filanda la ristrutturazione e il progetto
Behind Every Project Is a Journey
If you enjoyed this article, you may also like:
- A Window onto Architecture: When Casa Falpe Becomes a Story
- Why Every Project Begins with Inspiration
- Loft Filanda: The Renovation and the Project